4533 Mancilla Street
SEE ALL PHOTOS
4533 Mancilla Street
Sold

4533 Mancilla Street

4533 Mancilla Street, Las Vegas, NV 89130

$457,000
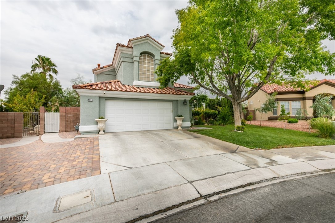
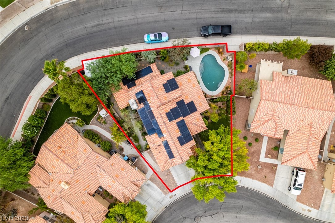
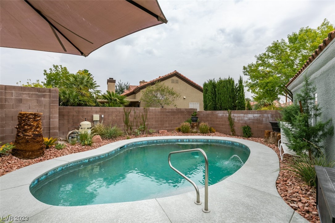
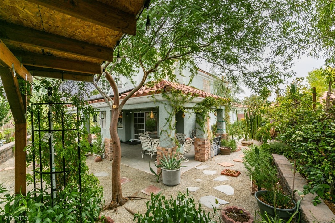
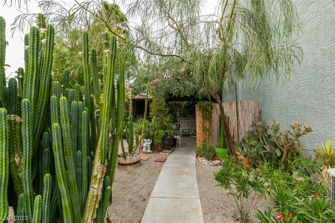
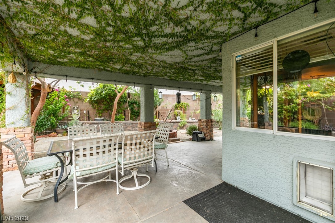
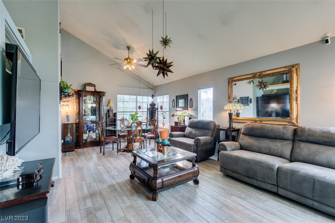
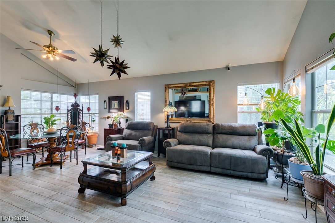
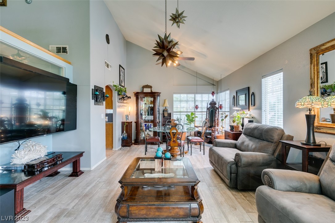
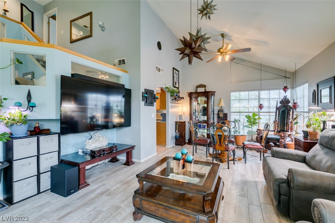
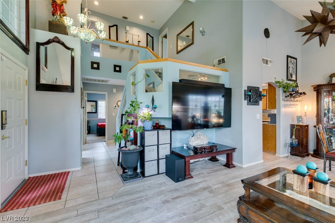
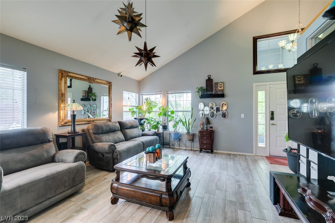
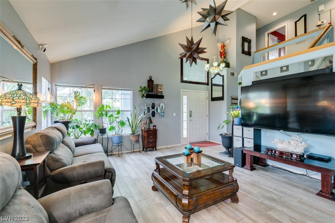
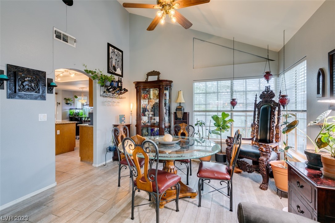
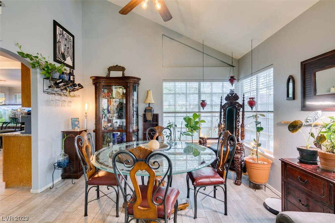
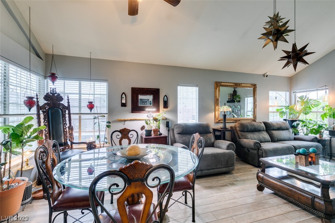
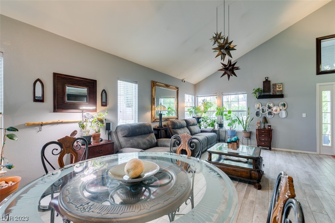
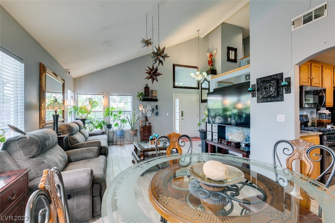
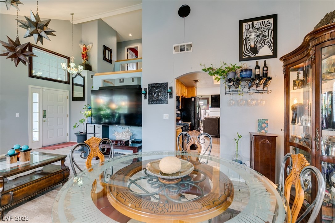
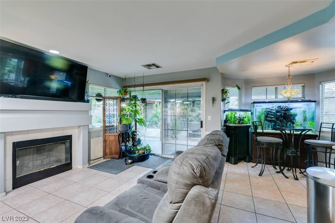
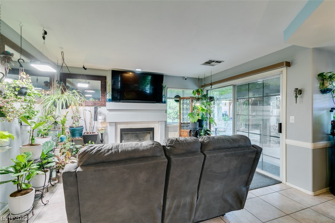
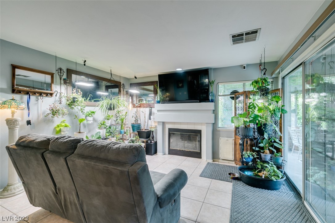
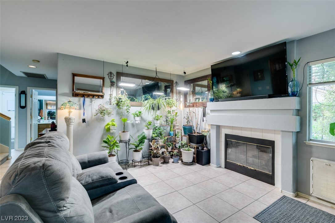
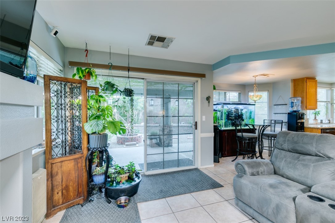
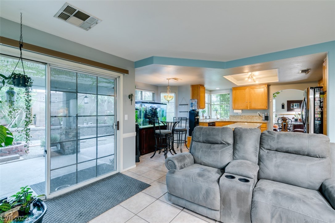
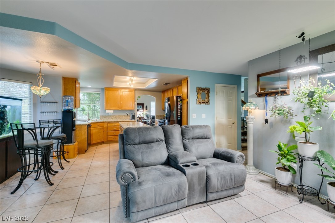
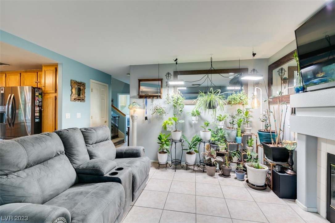
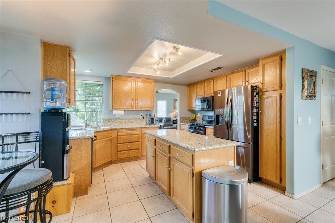
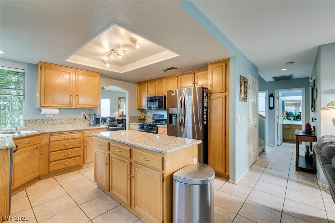
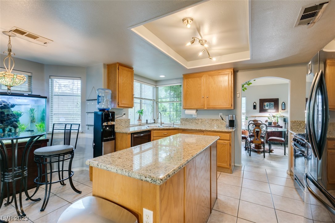
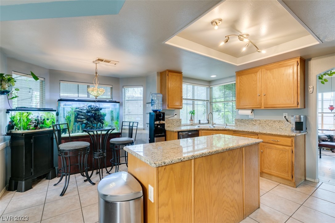
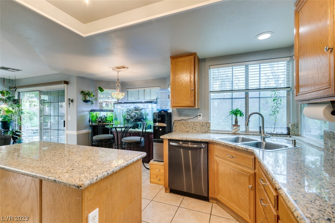
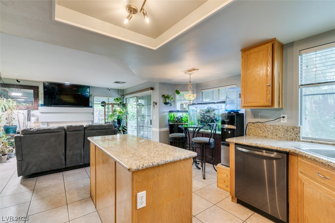
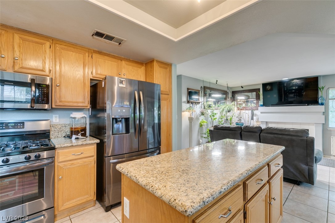
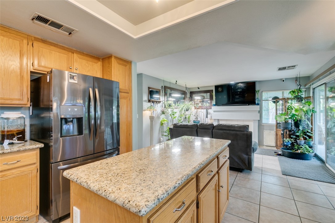
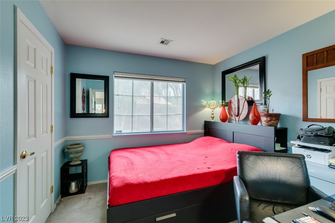
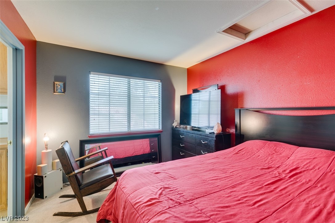
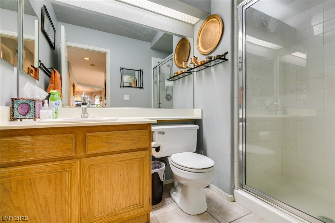
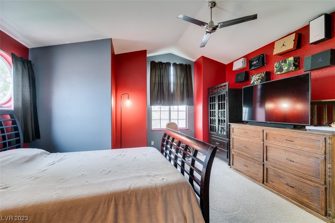
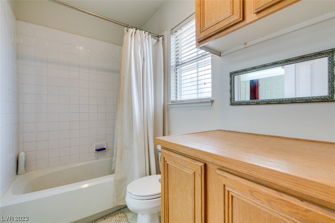
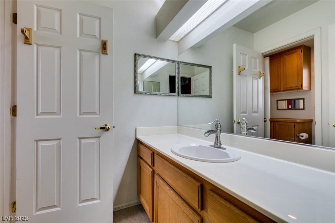
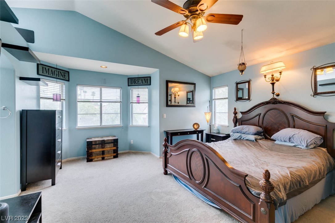
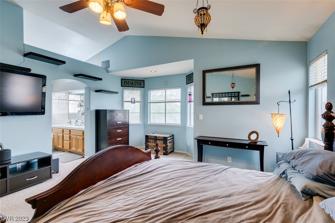
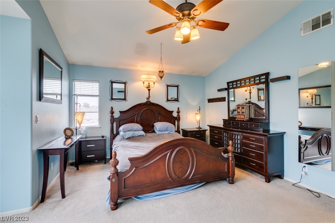
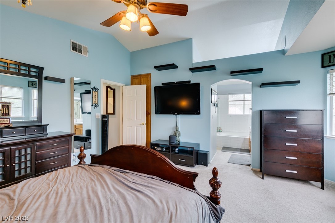
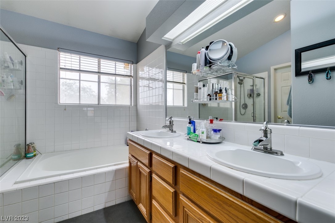
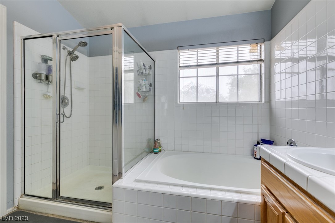
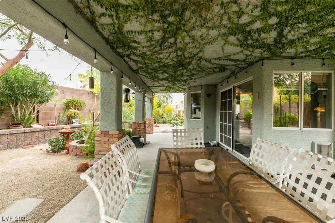
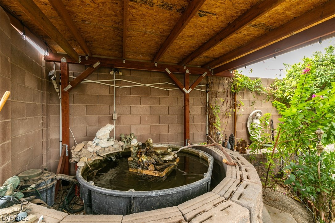
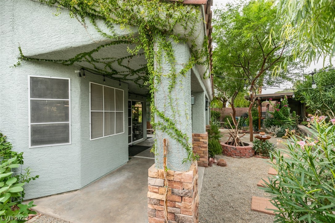
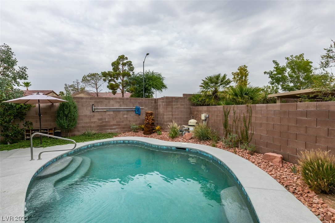
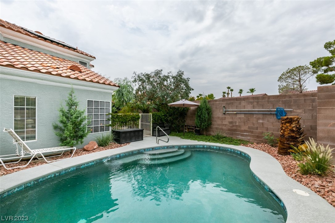
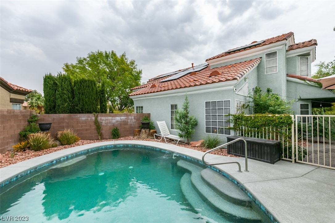
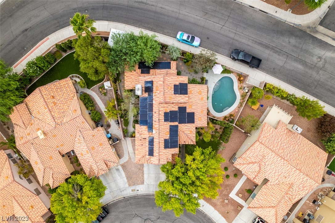
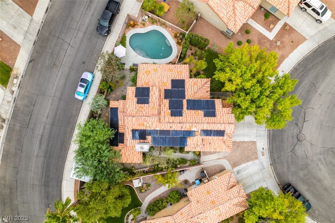
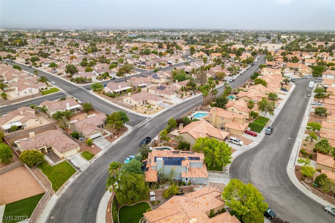
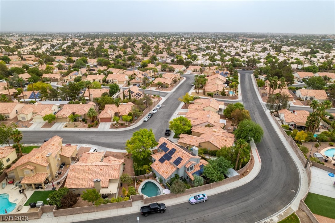
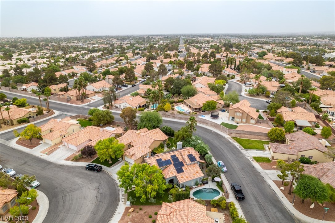
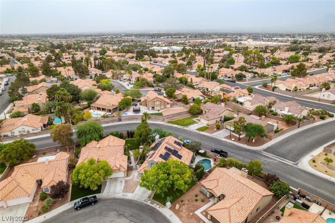
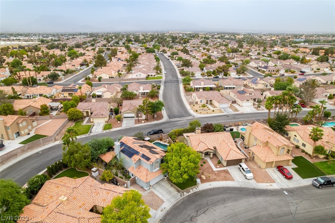
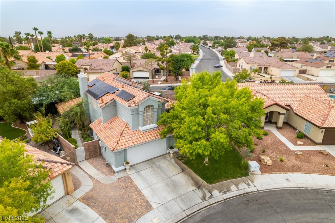
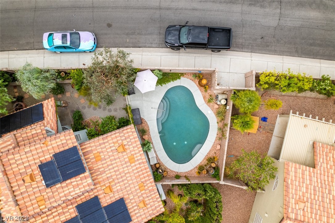
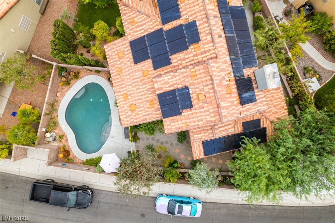
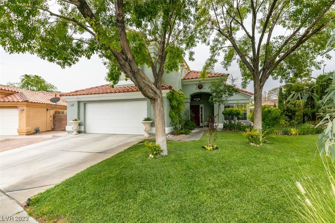
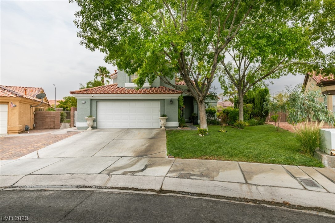
If you are looking for the definition of "Home is where your plants are," here is a perfectly unique property for you. Ready, set, grow! Welcome to your amazing 4 bedroom sanctuary with vaulted ceilings as you enter while boasting lots of natural light throughout the first floor. There is a bedroom & bathroom with walk-in shower located adjacent downstairs. The dining area leads into the kitchen with granite countertops showcasing lots of storage space. The family room connected to the kitchen takes you through its sliding doors into an amazing backyard retreat with covered patio leading into your private garden along with a fenced pool AND no behind neighbors! Upstairs features a total of three more bedrooms and two more full bathrooms with the primary bathroom displaying tub and shower combo connecting to the primary bedroom with vaulted high ceilings with fan. This property also includes a tankless water heater and water softener. Come tour this greenhouse oasis today!

4
beds

3
baths

2,064 Sq.Ft. LIVING AREA

6,534 Sq.Ft. lot

Craig Tann

Craig Tann

Features & Amenities

Interior

  • total bedrooms4
  • Total bathrooms3
  • full bathrooms3
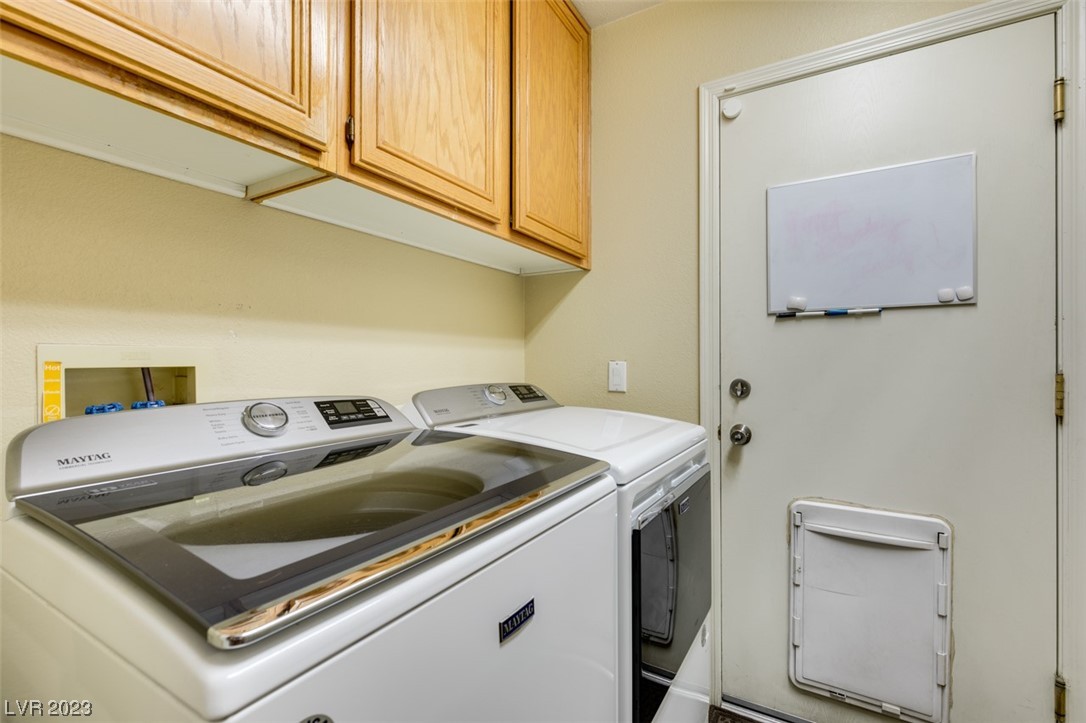
  • Laundry room Gas Dryer Hookup, Laundry Room
  • Flooring Carpet, Tile
  • Fireplace Family Room, Gas
  • APPLIANCES Dishwasher, Disposal, Gas Range, Refrigerator
  • other interior Features Bedroom on Main Level, Ceiling Fan(s)

Area & Lot

  • Status Sold
  • Living Area2,064 Sq.Ft.
  • Lot Area6,534 Sq.Ft.
  • MLS® ID2516075
  • TypeResidential
  • YEAR BUILT1996
  • NeighborhoodRoseland
  • Architecture StylesTwo Story
  • Elementary SchoolMay, Ernest,May, Ernest
  • Middle SchoolSwainston Theron
  • High SchoolCheyenne

Exterior

  • STORIES2
  • Garage Space2.0
  • water SourcePublic
  • utilitiesUnderground Utilities
  • PoolIn Ground, Private
  • roofTile
  • lot featuresDrip Irrigation/Bubblers, Desert Landscaping, Landscaped, 1/4 Acre
  • parkingAttached, Garage, Garage Door Opener, Inside Entrance
  • HEAT TYPECentral, Gas
  • AIR CONDITIONINGCentral Air, Electric
  • sewerPublic Sewer
  • other exterior FeaturesPatio, Private Yard, Sprinkler/Irrigation

Financial

  • Sales Price$457,000
  • Real Estate Tax $2,139/yr
View Virtual Tour

Roseland

Explore
Image Form

Follow Me on Instagram