8998 Skye Treeline Street
SEE ALL PHOTOS
8998 Skye Treeline Street
Sold

8998 Skye Treeline Street

8998 Skye Treeline Street, Las Vegas, NV 89166

$649,995
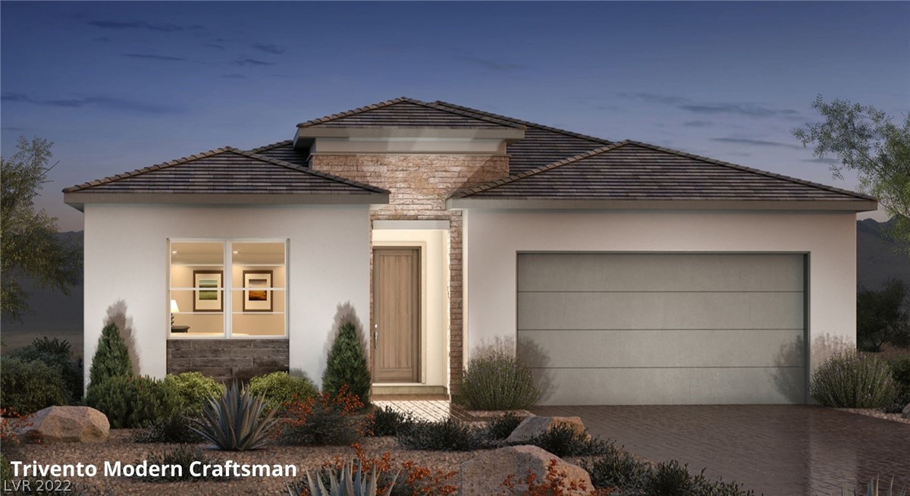
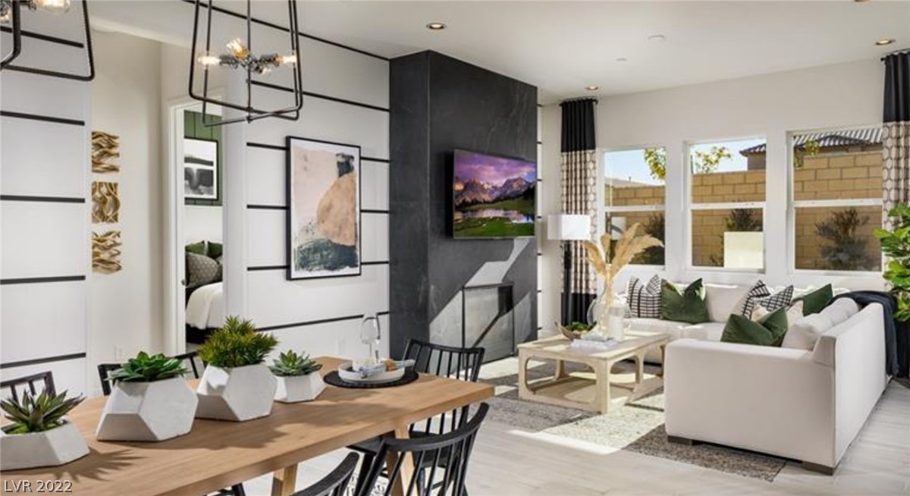
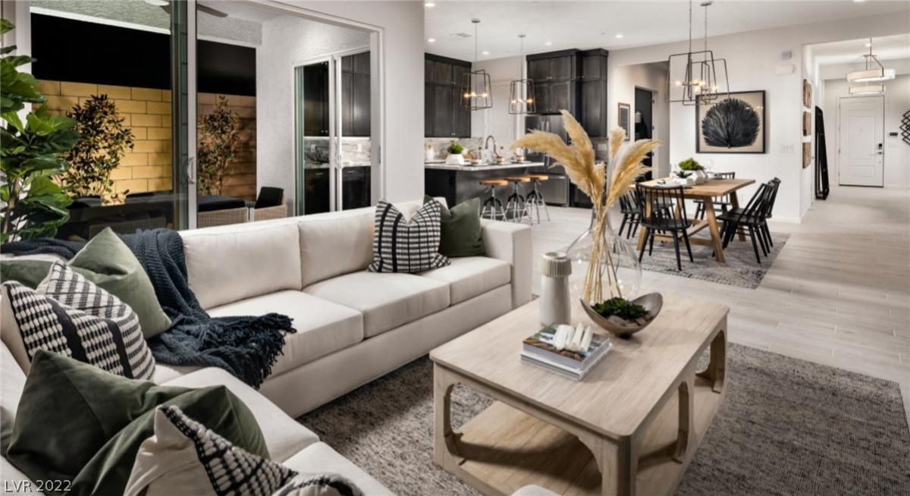
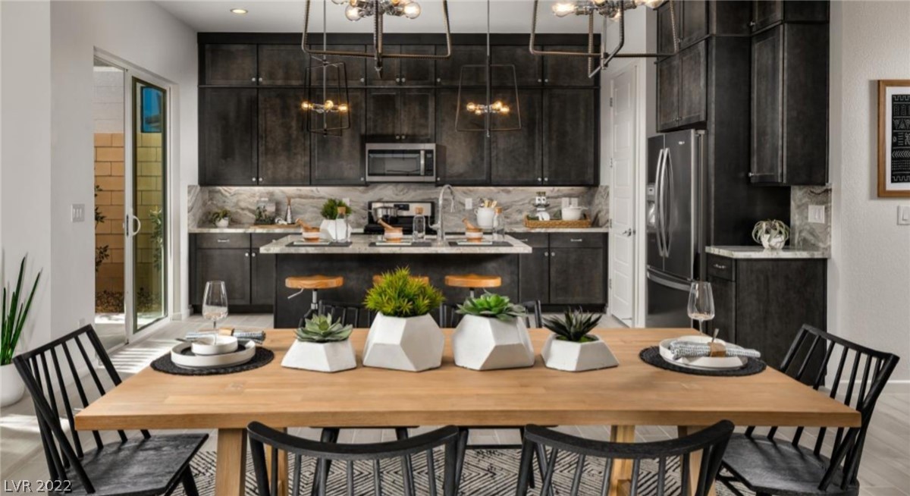
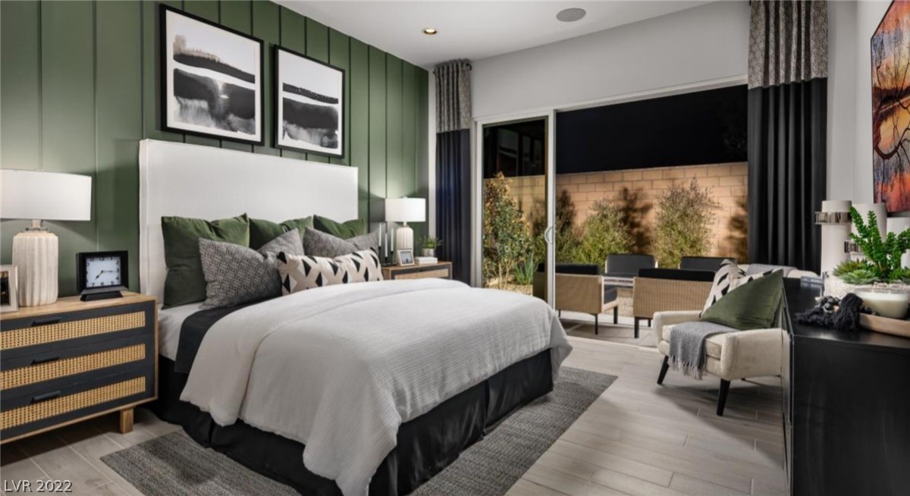
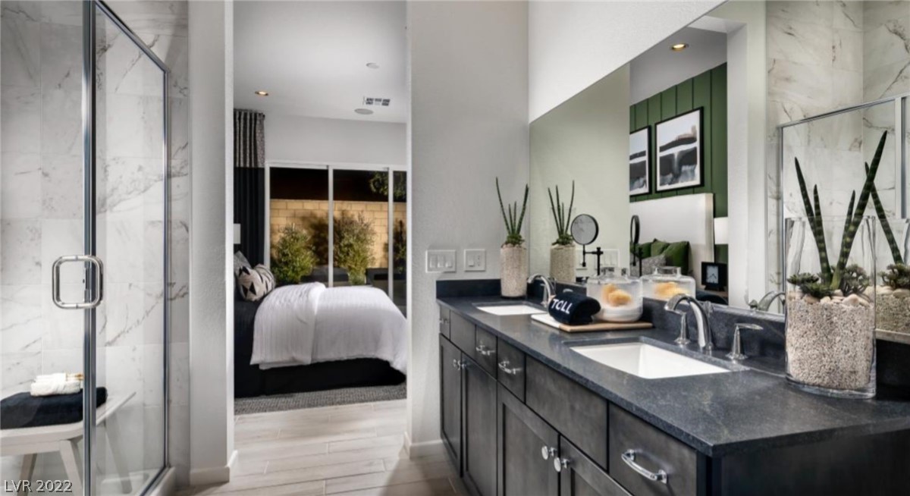
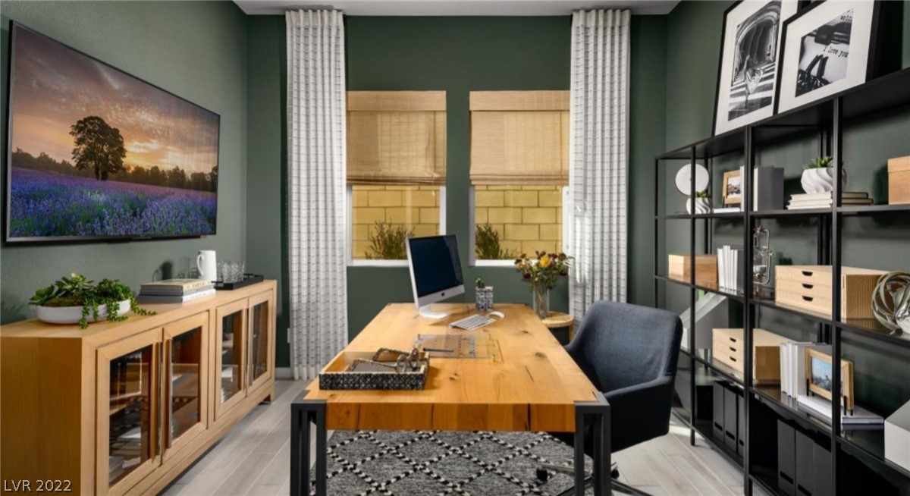
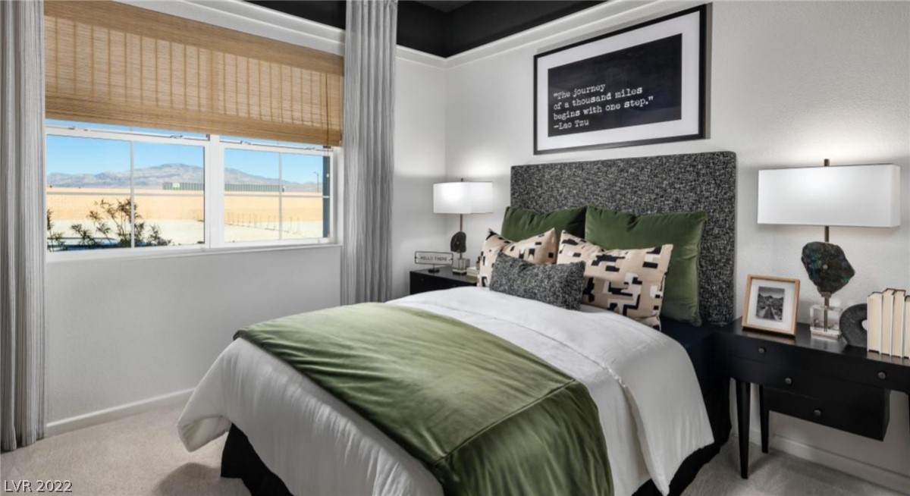
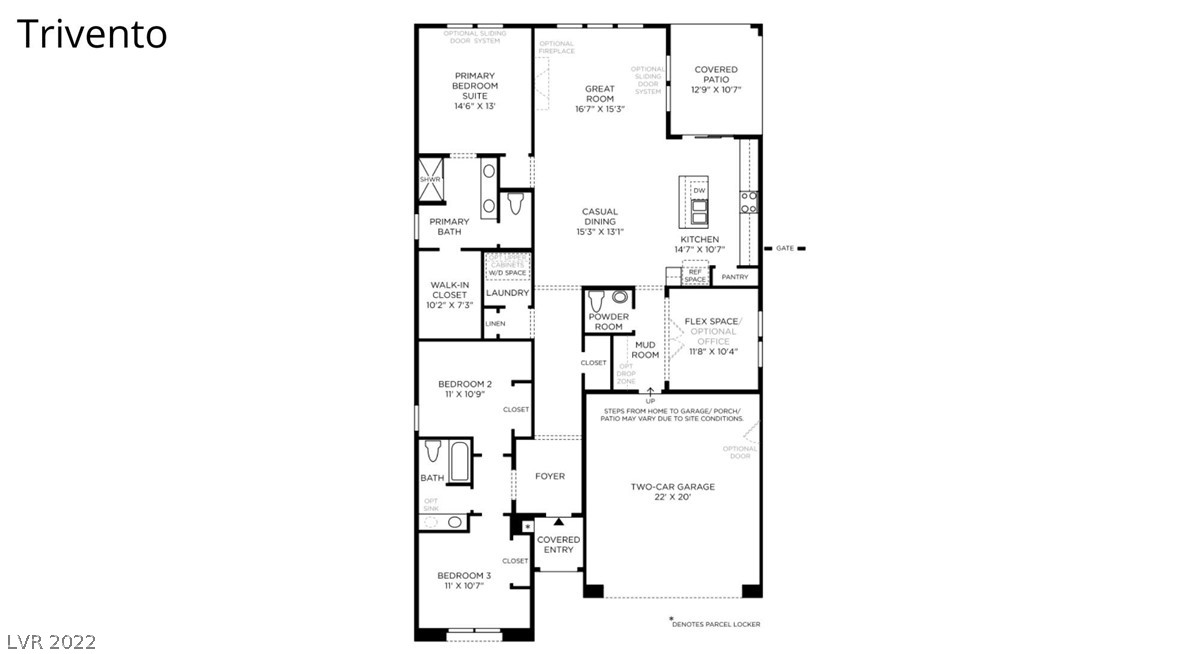
BRAND NEW SINGLE STORY HOME READY FOR MOVE-IN end of June 2022. Impressively designed, the Trivento floor plan covered entry and welcoming foyer hallway flow into the expansive great room and casual dining area with views to the covered patio beyond. The gourmet kitchen is highlighted by a large center island with breakfast bar, stainless steel appliances, granite countertops, plenty of counter and cabinet space, upgraded cabinets and huge pantry. The primary bedroom suite is enhanced by a sizable walk-in closet and spa-like primary bath with dual-sink vanity, luxe shower, and water closet. A multi-slide stacked door allows private access to the backyard. Secondary bedrooms feature roomy closets and shared full hall bath. Additional highlights include an enclosed office with French doors, powder room, centrally located laundry, and additional storage. Located in a Gated community with it's own community pool as well as access to Skye Center and Skye Fitness!

3
beds

3
baths

2,028 Sq.Ft. LIVING AREA

5,227 Sq.Ft. lot

Features & Amenities

Interior

  • total bedrooms3
  • Total bathrooms3
  • full bathrooms2
  • half bathroom1
  • Laundry room Gas Dryer Hookup, Main Level, Laundry Room
  • Flooring Carpet, Linoleum, Tile, Vinyl
  • Fireplace Gas, Great Room
  • APPLIANCES Dishwasher, Disposal, Gas Range
  • other interior Features Bedroom on Main Level, Primary Downstairs, None

Area & Lot

  • Status Sold
  • Living Area2,028 Sq.Ft.
  • Lot Area5,227 Sq.Ft.
  • MLS® ID2382947
  • TypeResidential
  • YEAR BUILT2022
  • NeighborhoodSkye Canyon
  • Architecture StylesOne Story
  • Elementary SchoolDivich Kenneth ES,Divich Kenneth ES
  • Middle SchoolEscobedo Edmundo
  • High SchoolArbor View

Exterior

  • STORIES1
  • Garage Space2.0
  • water SourcePublic
  • utilitiesUnderground Utilities
  • PoolCommunity
  • roofTile
  • lot featuresDrip Irrigation/Bubblers, Desert Landscaping, Landscaped, 1/4 Acre
  • parkingAttached, Garage, Garage Door Opener, Inside Entrance
  • HEAT TYPECentral, Gas
  • AIR CONDITIONINGCentral Air, Electric
  • sewerPublic Sewer
  • HOA AmenitiesFitness Center, Gated, Park, Pool
  • security FeaturesPrewired, Gated Community
  • other exterior FeaturesBarbecue, Patio, Private Yard, Sprinkler/Irrigation

Financial

  • Sales Price$649,995
  • Real Estate Tax $4,700/yr
  • HOA $115/mo
View Virtual Tour

Skye Canyon

Residents of Skye Canyon have access to many peaceful parks.

Explore
Image Form

Follow Me on Instagram